
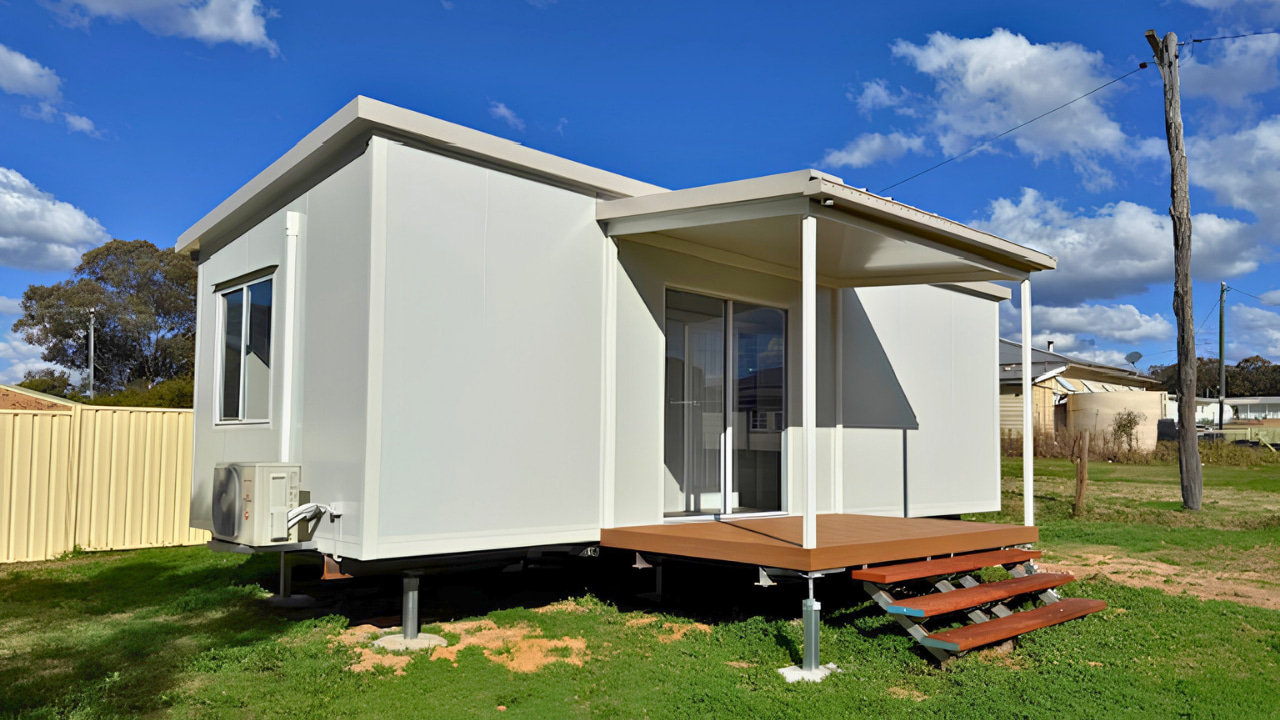
Granny Flats For Flexible Living Queensland

Why a granny flat makes sense

Whether you want to house an elderly parent without the cost and stress of an aged care facility or give an adult child their own space without leaving home, our modular granny flat is perfect for flexible living plans.

  • Create a rental or Airbnb income stream from your existing block
  • Add a private home office or studio away from the main house
  • Future-proof your property , modular construction adds resale value
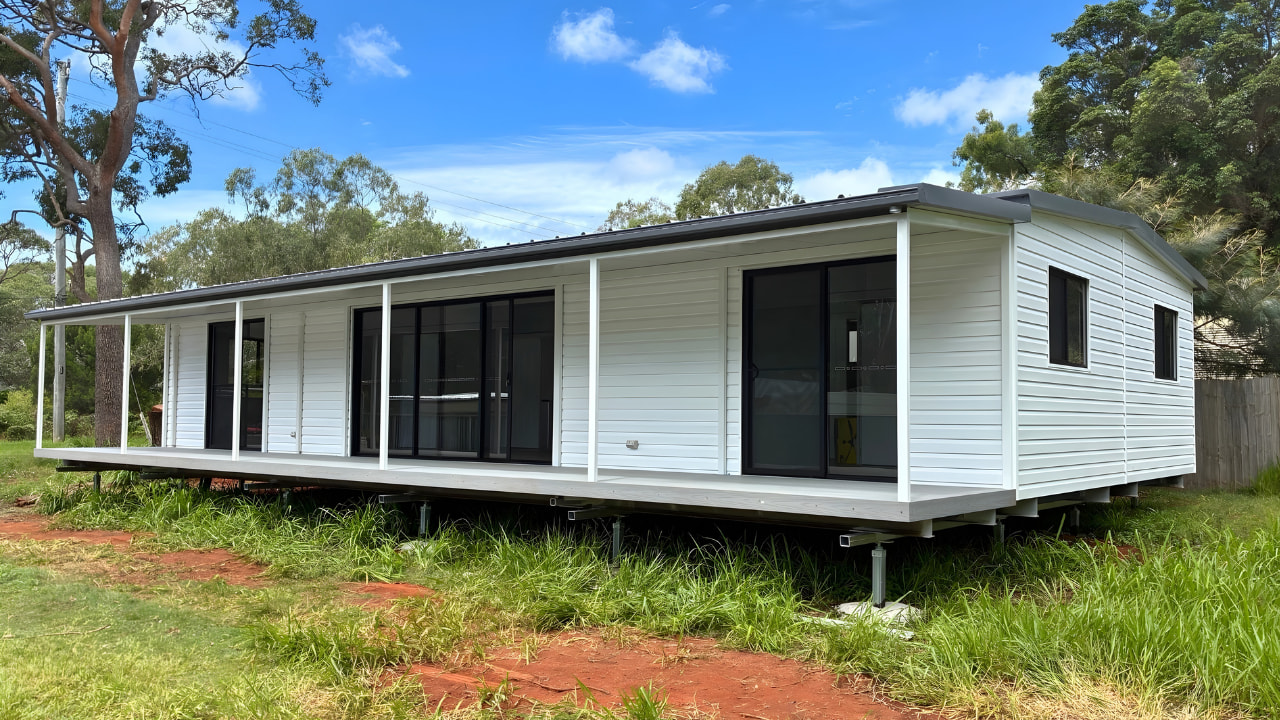
Get A Free Quote

Why Choose AMB Residential Modular Homes

Residential Modular Homes Made Easier

A more organised way to build residential modular homes, with approvals, quality and costs made clearer early.

View Our Projects

Approvals Managed Fast & Easy

Council approval is handled for you, including development applications where your residential site requires them.

Custom Bedroom Designs

Choose custom one or two-bedroom modular layouts, with living areas from 18 to 86 square metres.

Insulated EPS Construction

EPS panel walls and roofing help lower energy bills while keeping interiors quieter and comfortable.

Class 1a Living Standards

Every granny flat we offer is built to Class 1A liveable dwelling standards for everyday residential use.

Stronger Site Protection

Cyclonic wind classifications are also available, with BAL 26 or BAL 40 for bushfire zone requirements.

100% Warranty Backed Builds

Your build includes a 6+ year warranty across eligible workmanship and materials for living confidence.

Services Connected Properly

Plumbing and electrical connections are included, connecting your dwelling to existing residential services properly.

With Organised Installation

Foundations, delivery and crane installation are included within your organised turnkey package from AMB.

Granny Flats Design Options

Flexible Granny Flat Designs

Compare flexible granny flat designs, then customise the layout, finishes and additions around your block, lifestyle and budget.
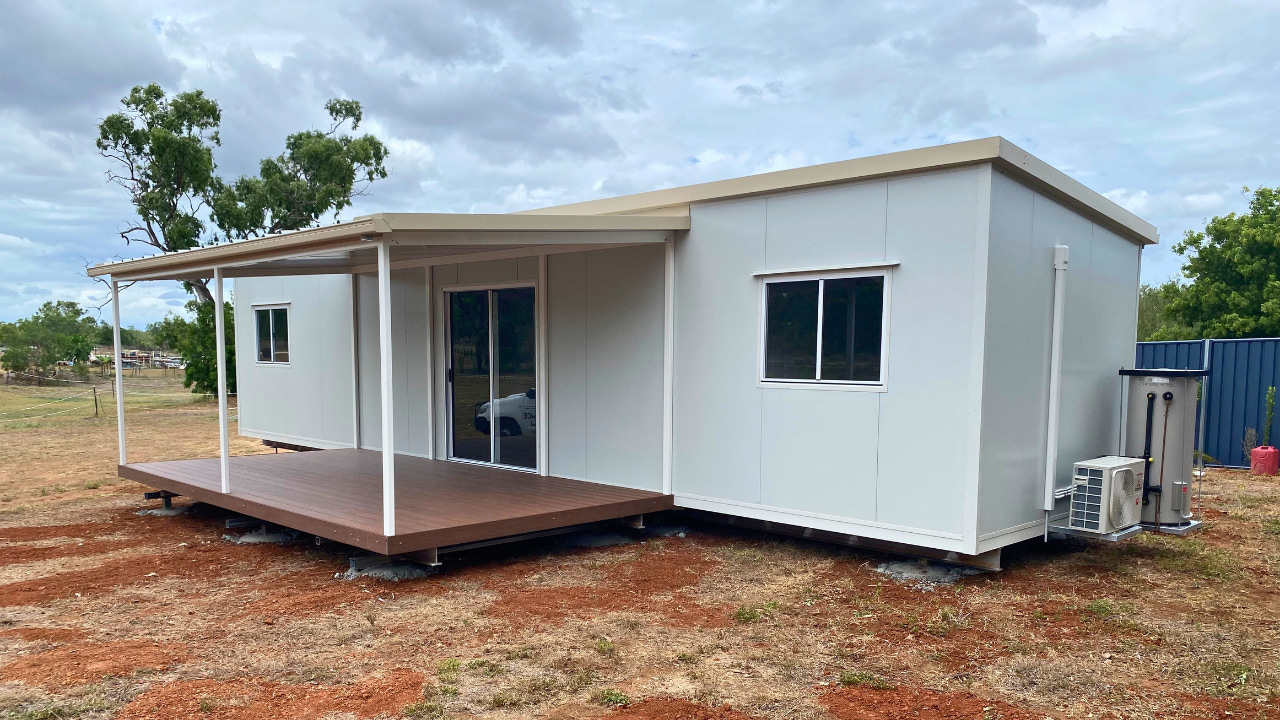
1-bedroom Granny Flats

Our 1-bedroom design range includes Tina, Trudy, Maddison, Dora, Maria, Sara, Cheryl, Sienna, Luna, Sadie, Kerry, Georgia, Charlotte and Isabella.
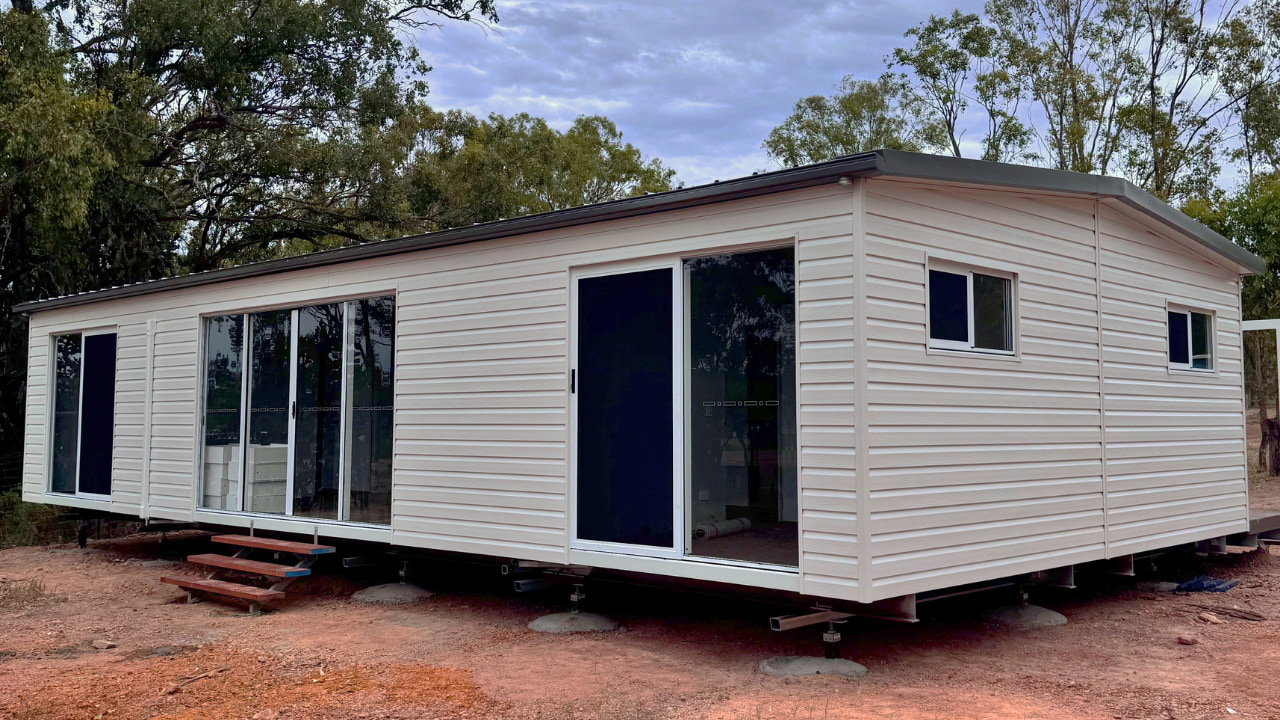
2-bedroom Granny Flats

Our two-bedroom design range include Susanna, Claire, Tayla, Belinda, Amelia and Debbie.
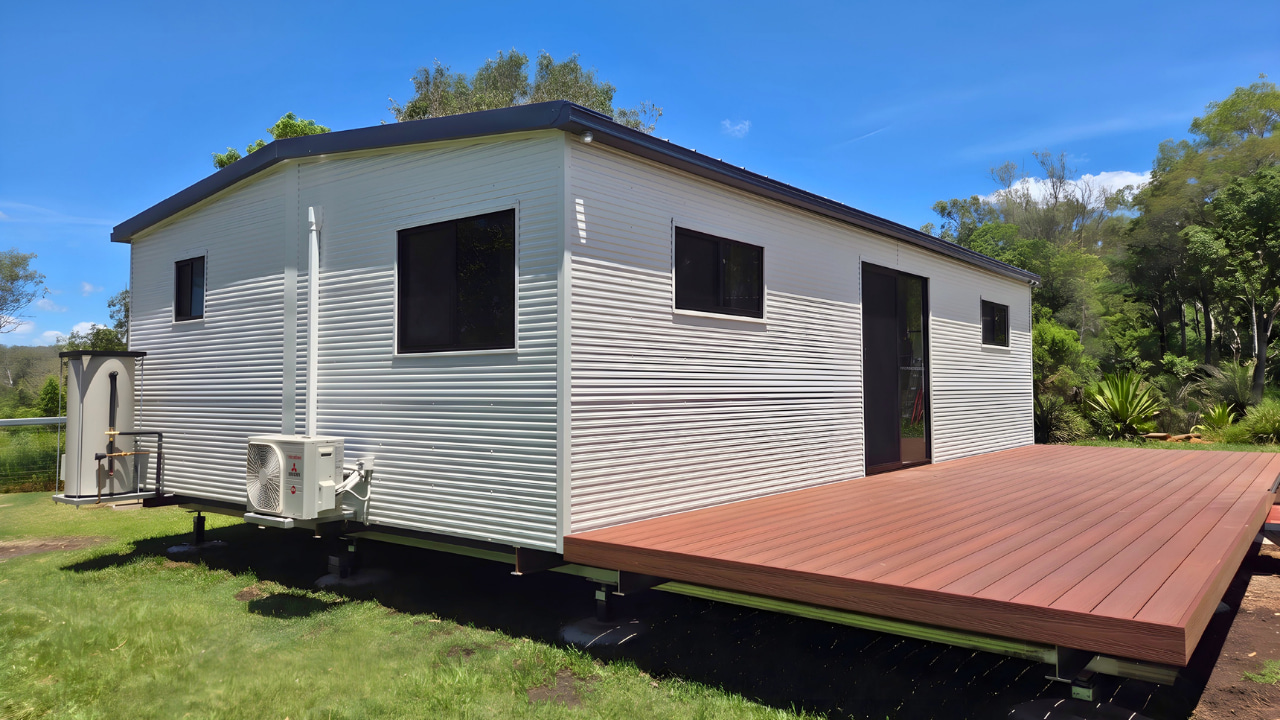
Custom Granny Flats

Want a different layout? We custom-design to suit your block and brief. Every plan can be modified , move doors and windows, flip the layout, change finishes, add a deck or carport.

Granny Flats Build Process

One Organised Process For Your Granny Flat

Know what happens next at every stage, with clear quoting, managed approvals, factory construction and organised installation.

Get In Touch

Step 1

We help you explore the catalogue and shortlist the granny flat designs that fit your block.

Step 2

Book a phone consultation with us to talk through your site, budget and timing.

Step 3

We prepare a customised quote for you, with fixed pricing and transparent inclusions.

Step 4

We confirm your build and lock in production once your 50% deposit secures your build slot.

Step 5

We handle design, approval and engineering so you are not left chasing council.

Step 6

We build your granny flat in our Queensland factory, 98% complete under cover and on schedule.

Step 7

We deliver and install your granny flat, including transport, crane, plumbing and electrical, ready for keys.

Granny Flats Pricing & packages

Full Builds, Flexible Modular Living

Granny flats are quoted as full turnkey packages. Every quote includes design, council approval, delivery, installation, foundations, plumbing and electrical connection.
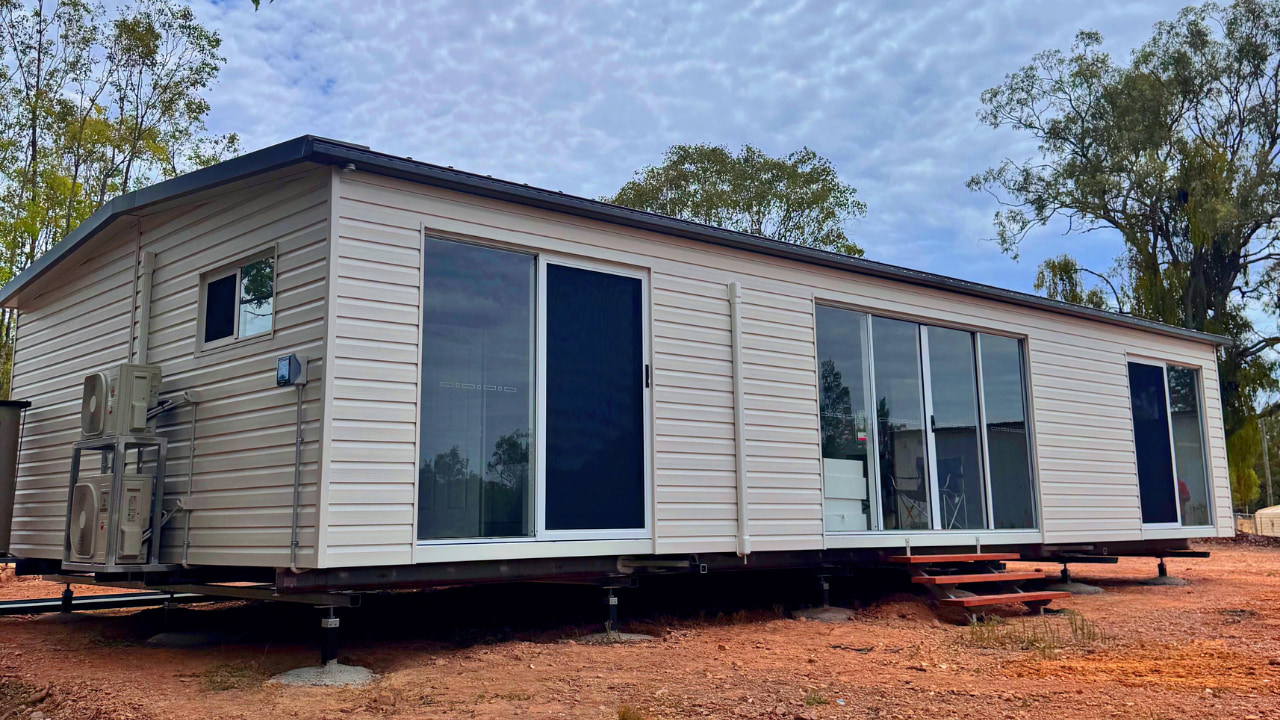
Request Pricing

Granny Flat Rental Income

Turn Extra Space Into Property Income

Use your granny flat for short-term stays, long-term tenants or dual-living, with designs shaped around rental appeal.
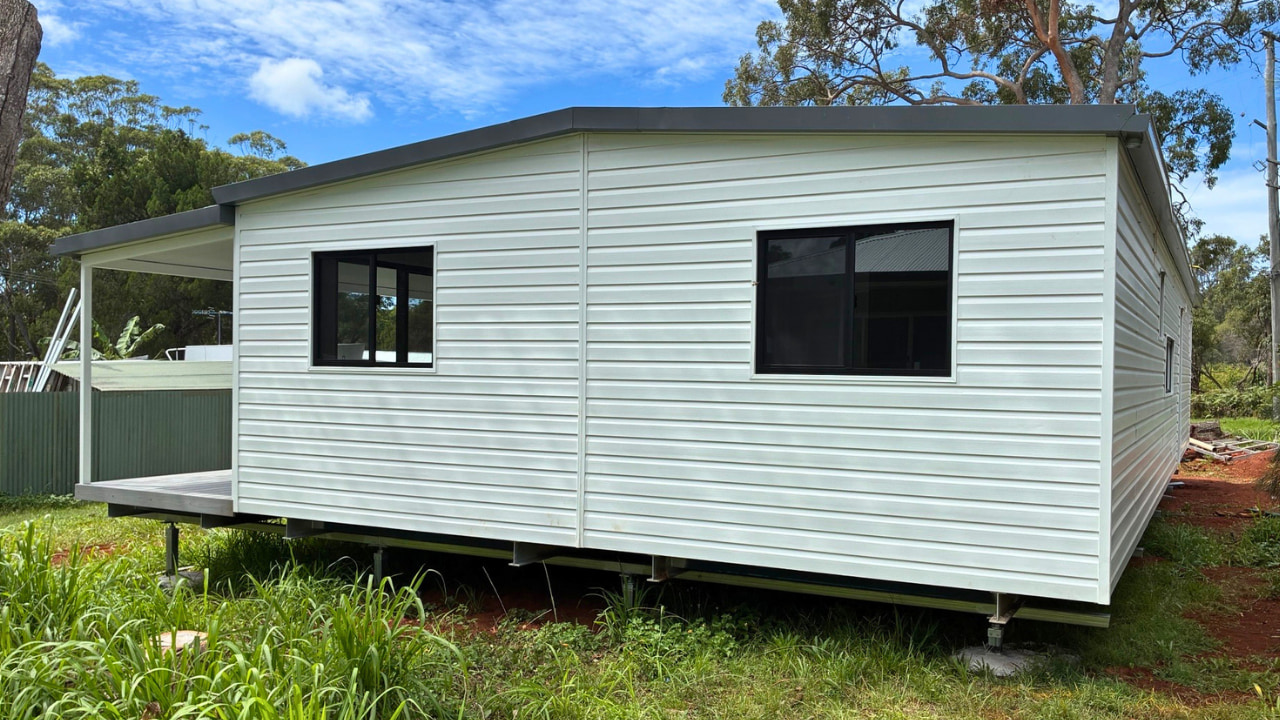
Request Finance

Granny Flat Approval & Site Challenges

Common Pain Points We Handle For You

From approvals to access and service connections, AMB manages the site issues that can complicate granny flat builds.

Get In Touch

Council Approvals Managed Clearly

We lodge council and DA approvals, follow up with authorities and respond to RFIs on your behalf.

Tight Access Made Workable

We can support tricky backyard access with on-site construction methods or smaller module options where suitable.

Sites Considered Properly

Cladding, roof colours and external finishes can be matched to complement your existing main residence.

Considered Sewer Build Solutions

Our engineering partners help assess build-over-sewer requirements and create compliant solutions for your property.

Existing Services Connected Properly

Our plumbing and electrical partners manage service connections so your granny flat is ready for everyday use.

Granny Flats FAQs

Frequently Asked Questions

Do I need council approval for a granny flat?

In most cases, yes. Requirements vary by council and zone. We assess your block, lodge the application and manage the approval as part of the turnkey service.

How long until I can move in?

Currently 30+ weeks from quote acceptance to keys. The lead time covers design, approval, factory build, delivery and on-site installation.

Can I rent it out?

Yes, once it has council approval and a Form 16/21 from the certifier. Many of our clients run their granny flats as Airbnbs or long-term rentals.

Can you build on a sloping or difficult block?

Yes. We use galvanised steel posts, ground screws or concrete blocks depending on the site, and design the building to suit. Soil testing is included where required.
Book Your Free Consultation Now

Australian Made Buildings
Fast Turnaround In Production
< 26 Weeks Delivery

Get In Touch Download Design Catalogue